All projects

Bathroom Renovations

Ensuite with roll-top bath

Bearsted · August 2023

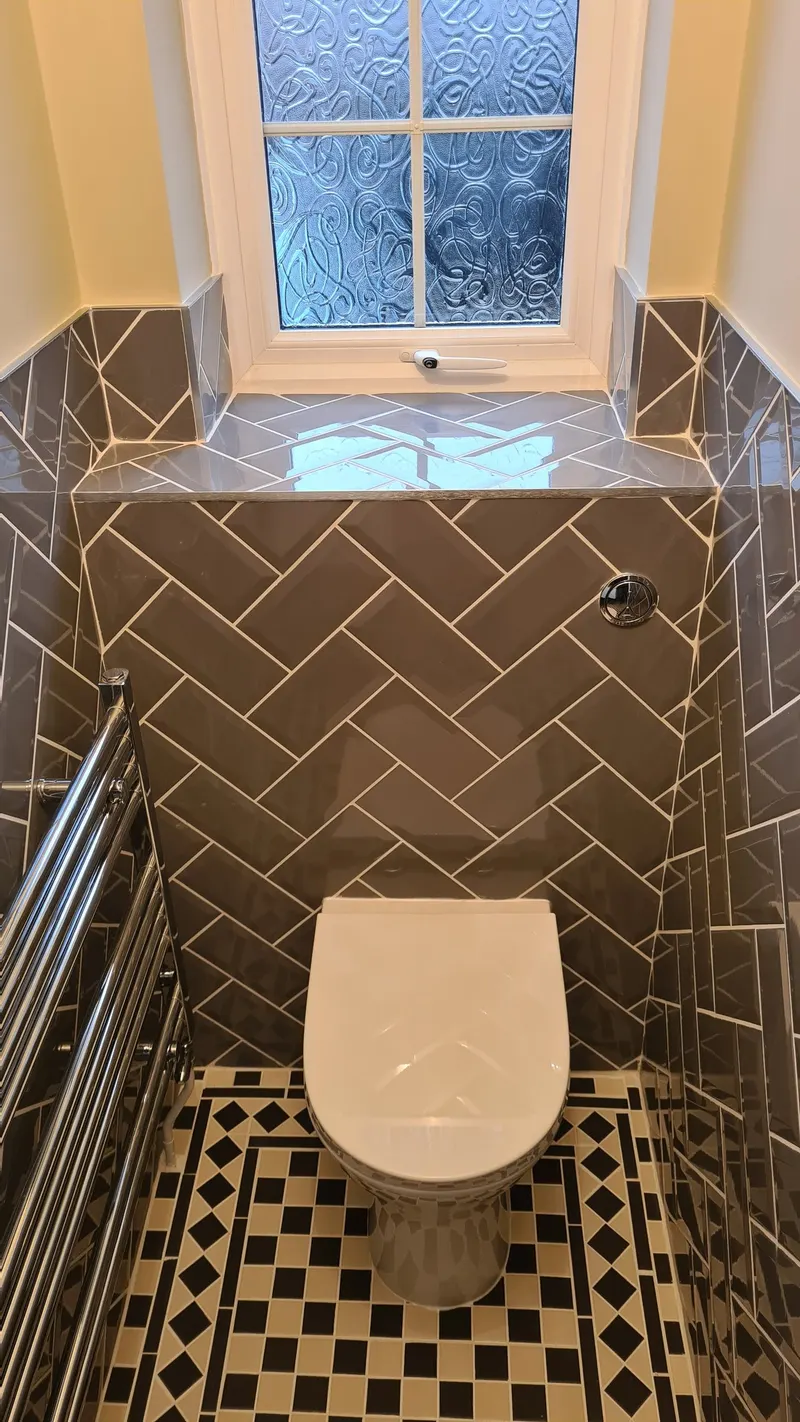
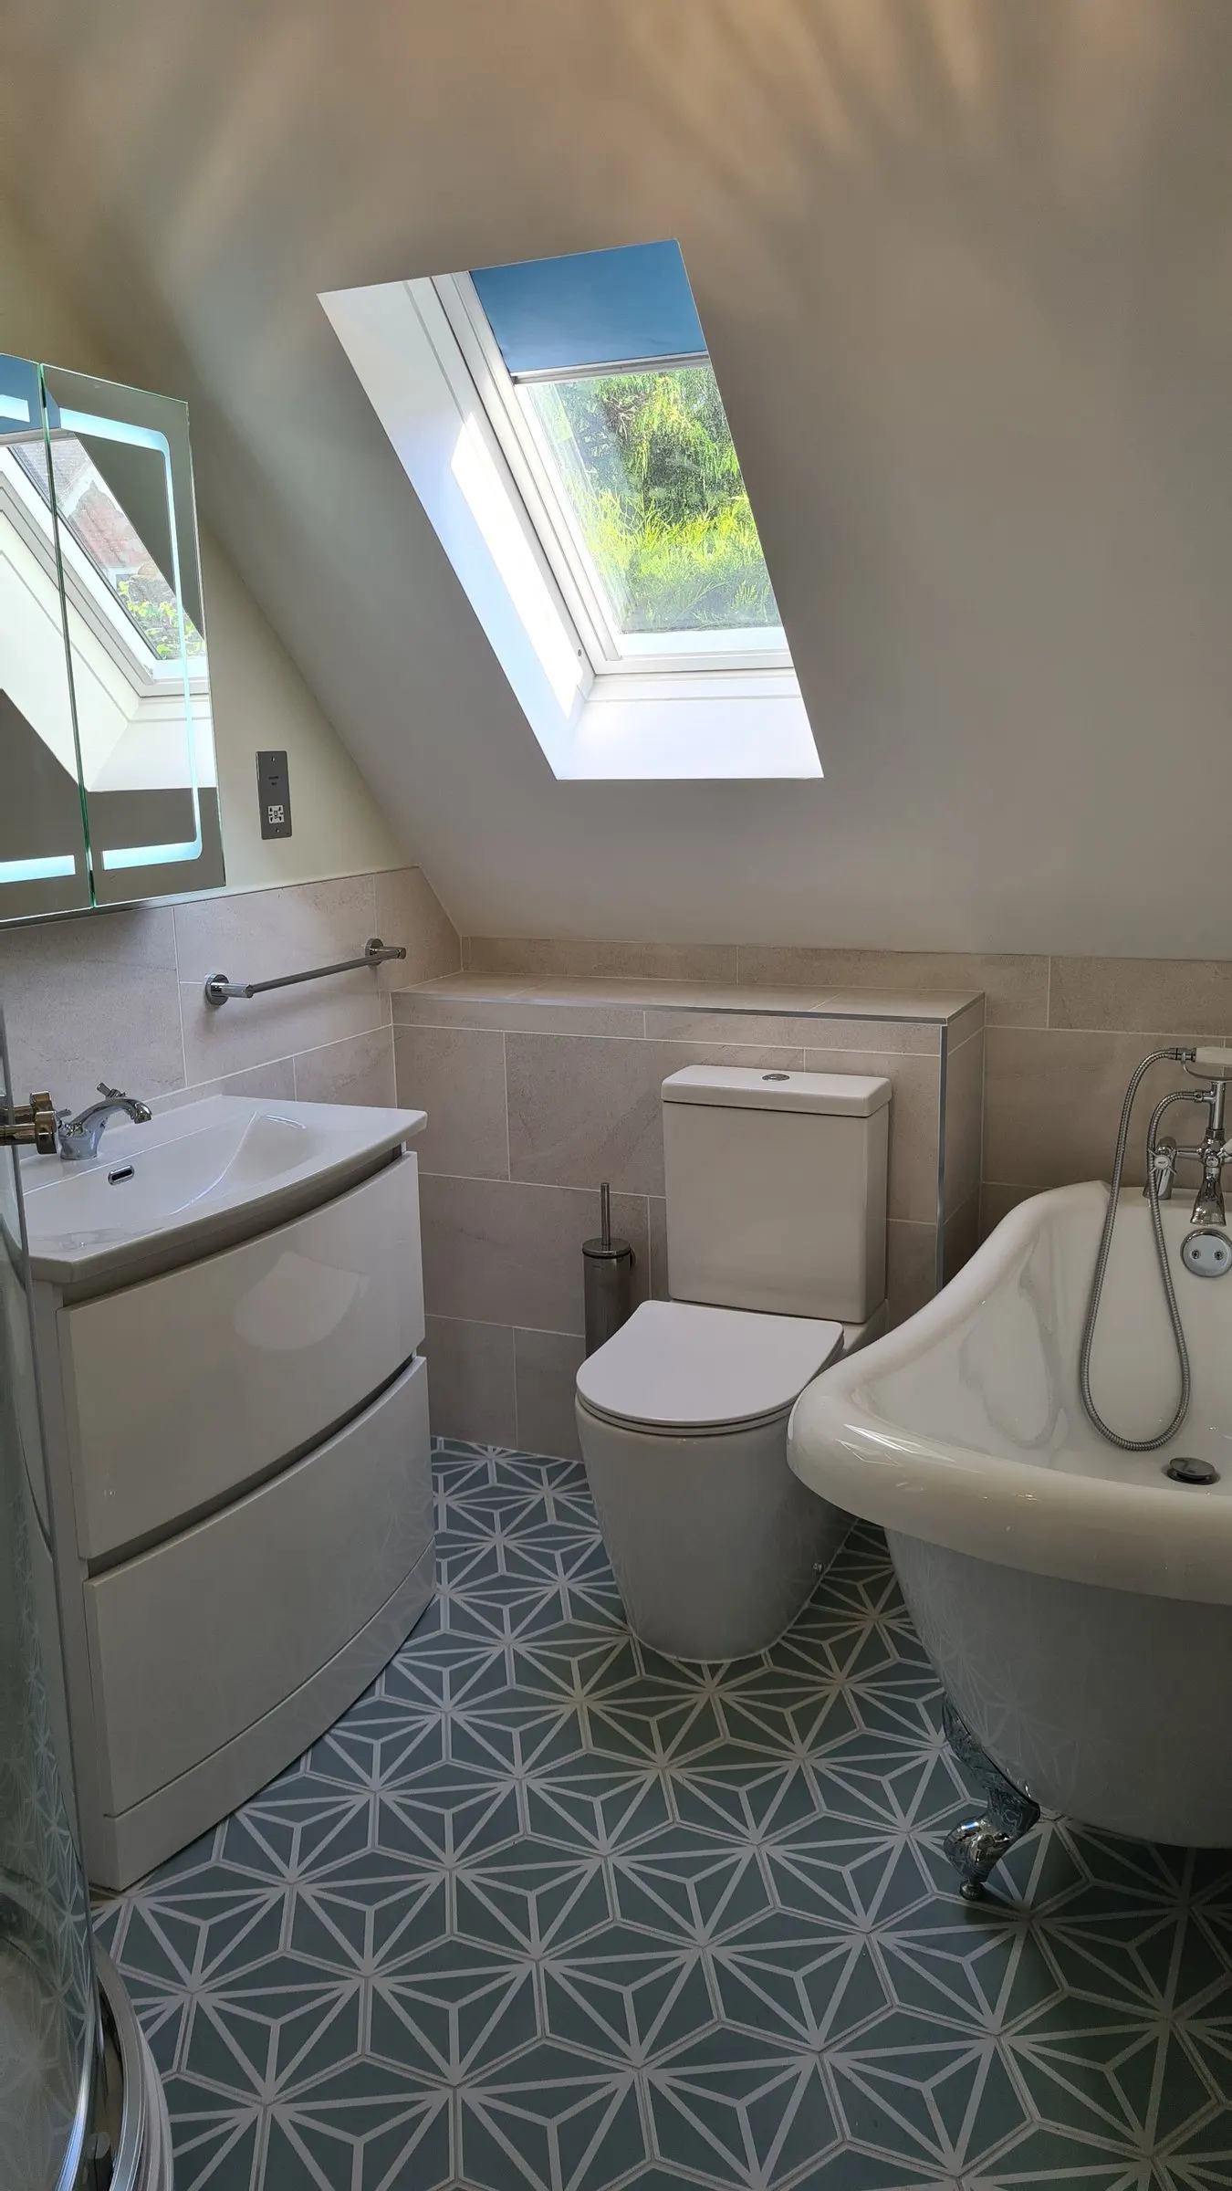
An ensuite made bigger by moving the bedroom wall, to fit a roll-top bath alongside a quadrant shower, with star-pattern floor tiles. Plus a new first-floor cloakroom in a converted landing area.

8 photos

Enlarged ensuite with roll-top bath, star-pattern floor and LED mirror cabinet
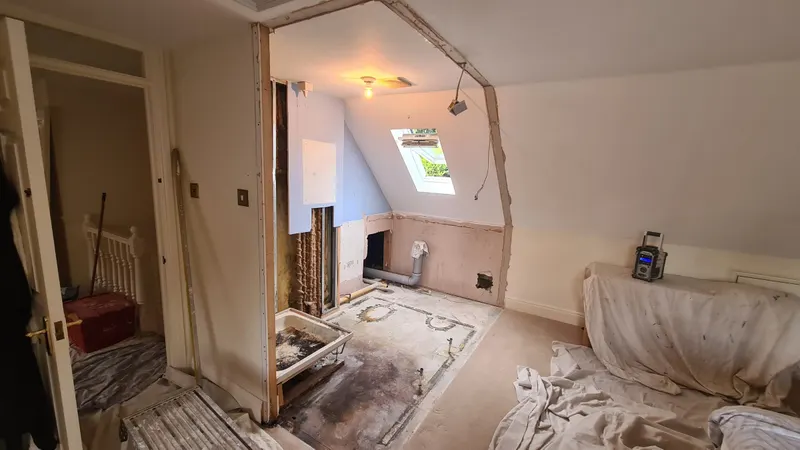
Strip-out: the old bedroom wall taken down to be rebuilt in a new position, making the ensuite bigger
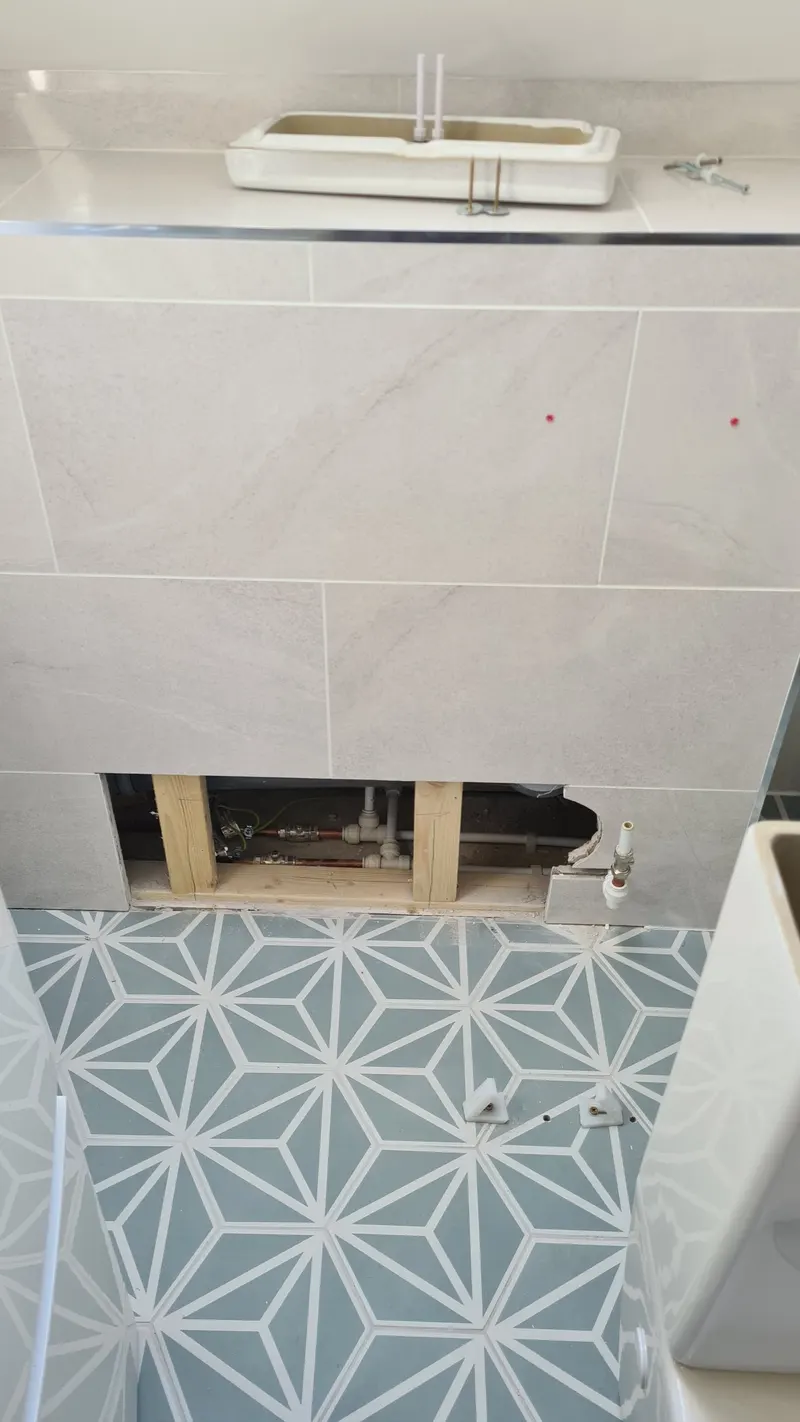
Tiling in progress around the WC and bath pipework
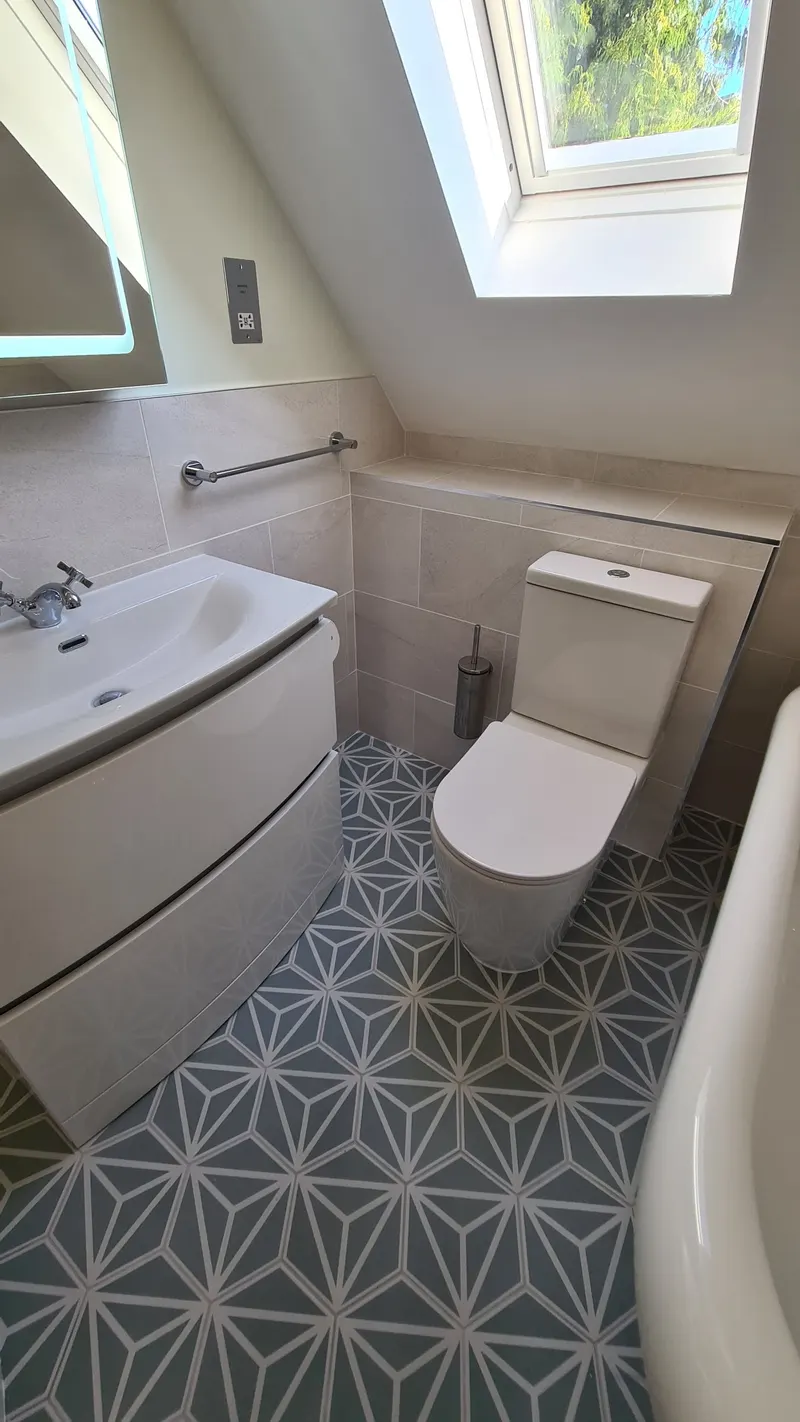
Vanity and close-coupled WC under the roof window
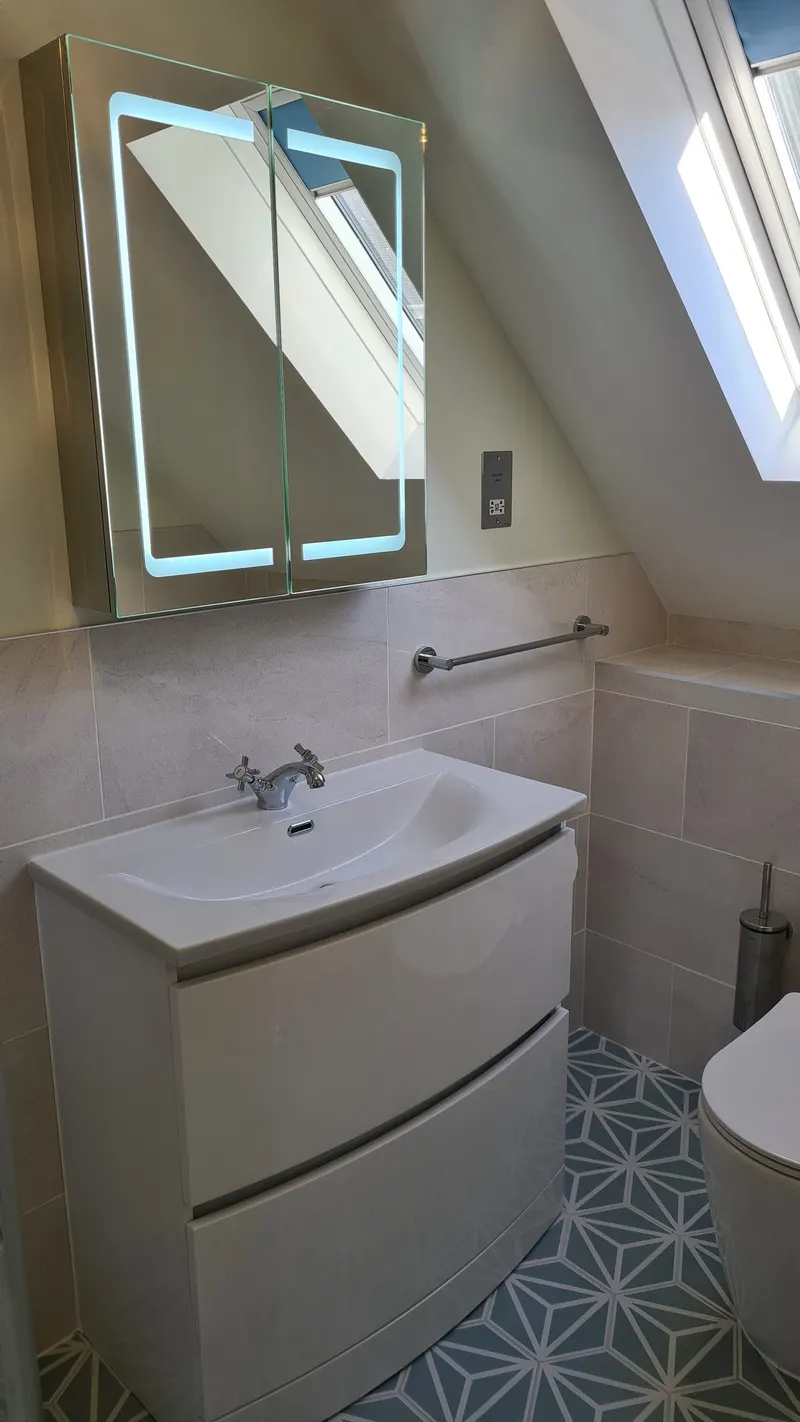
LED mirror cabinet over the vanity
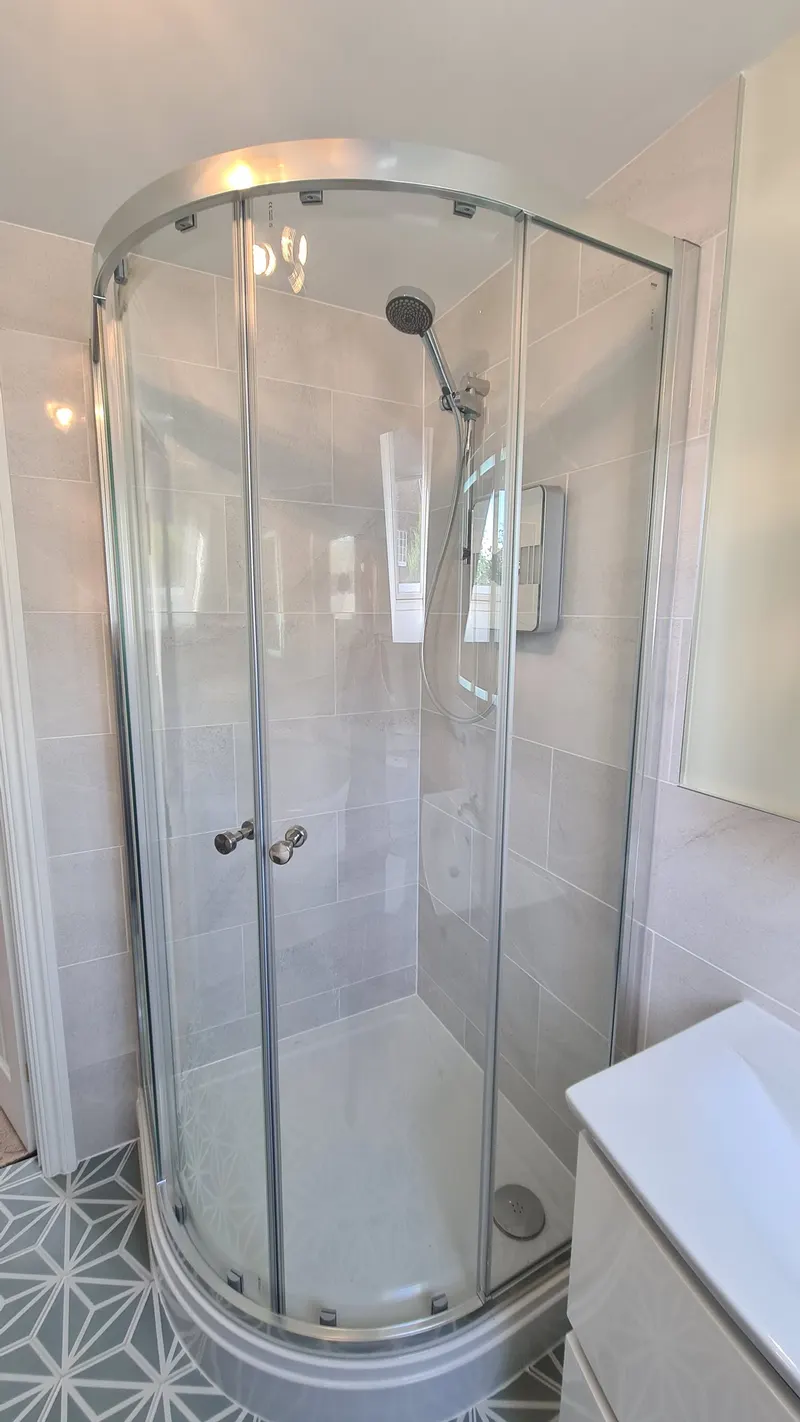
Quadrant shower enclosure on star-pattern floor tiles
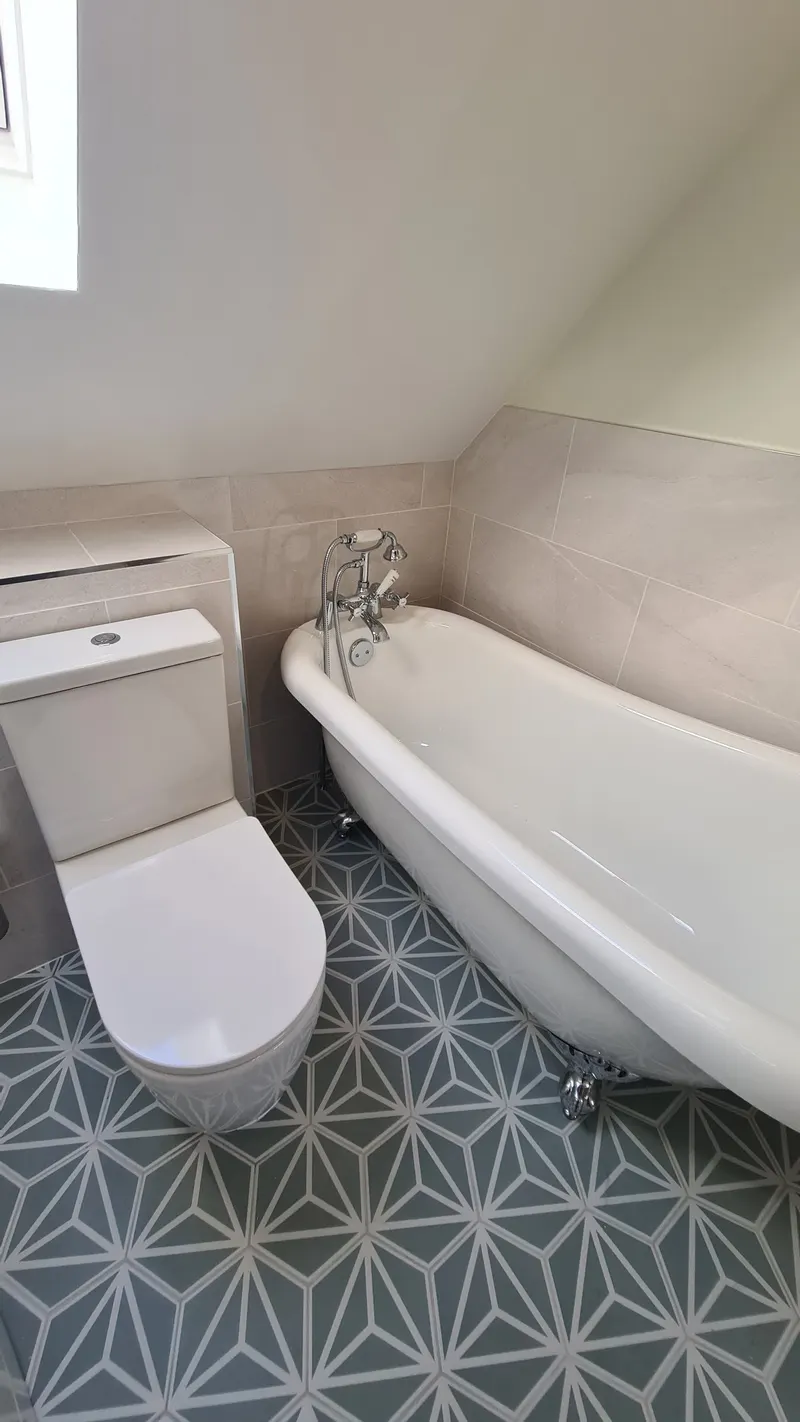
Roll-top bath with claw feet beside the WC
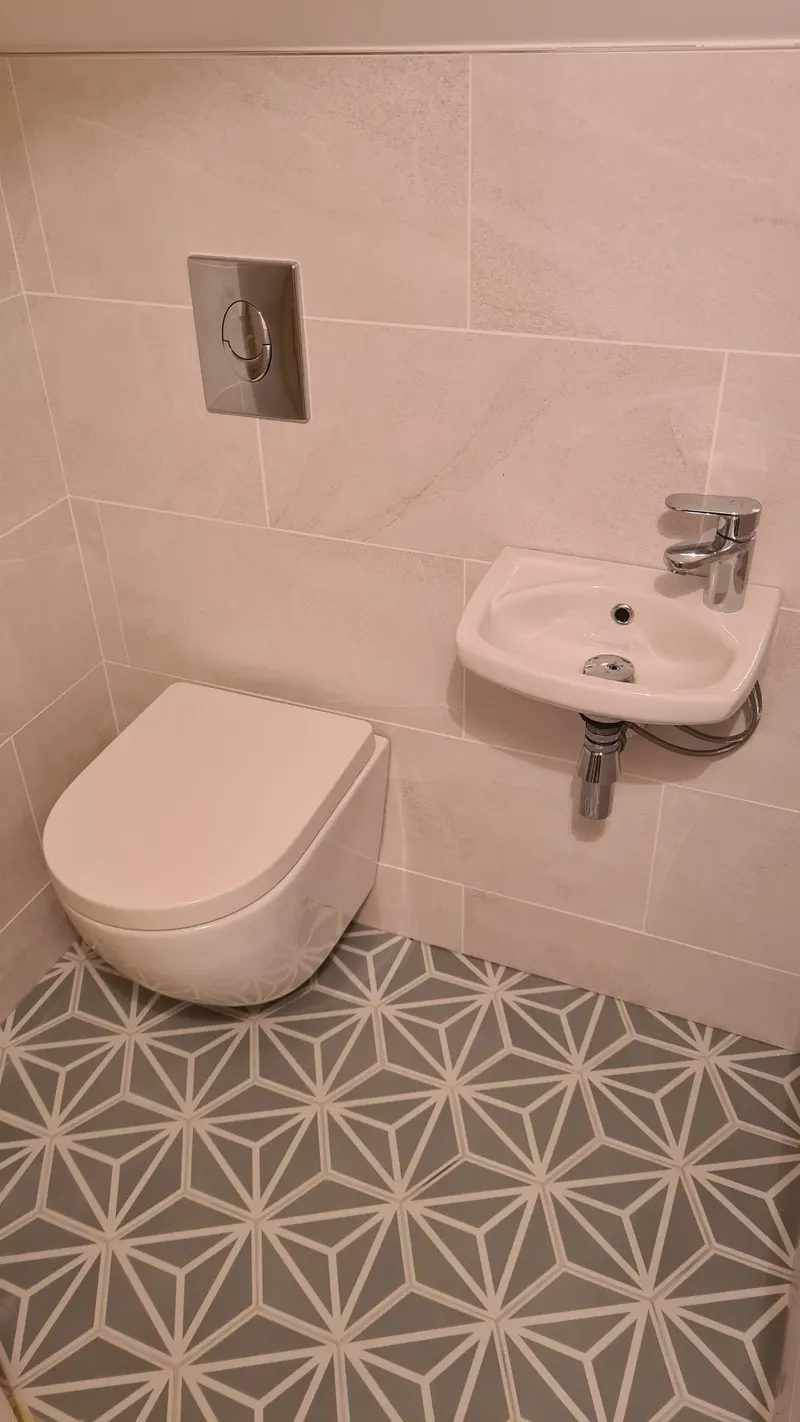
First-floor cloakroom built into a converted landing area, with wall-hung WC and compact basin
Get In Touch

Planning something similar?

Tell us about your project and we'll arrange a free, no-obligation visit to measure up and talk it through.

Call Free Quote